

Listing Courtesy of:  STELLAR as distributed by MLS GRID / Listed By: Meagan McCutcheon, Century 21 Alton Clark - Contact: 407-636-4637
 STELLAR as distributed by MLS GRID / Listed By: Meagan McCutcheon, Century 21 Alton Clark - Contact: 407-636-4637
4542 Flagg Street Orlando, FL 32812
Active (54 Days)
$425,000 (USD)

Description
MLS #:
O6442209
O6442209
Taxes
$6,357(2025)
$6,357(2025)
Lot Size
0.25 acres
0.25 acres
Type
Single-Family Home
Single-Family Home
Year Built
1972
1972
County
Orange County
Orange County
Listed By
Meagan McCutcheon, Century 21 Alton Clark, Contact: 407-636-4637
Source
STELLAR
Last checked Nov 9 2026 at 4:44 PM GMT+0000
STELLAR
Last checked Nov 9 2026 at 4:44 PM GMT+0000
Bathroom Details
- Full Bathrooms: 2
Interior Features
- Formal Dining Room Separate
- Unfurnished
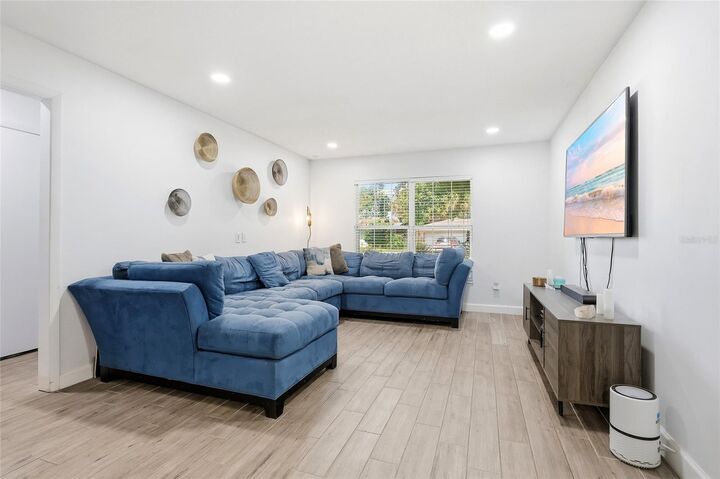
- Family Room
- L Dining
- Window Treatments
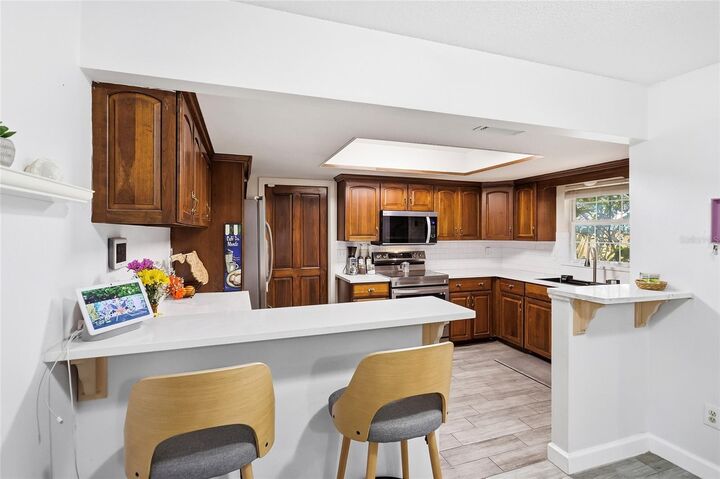
- Appliances: Dishwasher
- Appliances: Refrigerator
- Appliances: Washer
- Ceiling Fans(s)
- Appliances: Microwave
- Appliances: Dryer
- Appliances: Water Softener
Subdivision
- Mcewan Place
Lot Information
- Sidewalk
- In County
- Near Public Transit
- Paved
Property Features
- Foundation: Slab
Heating and Cooling
- Central
- Central Air
Flooring
- Tile
Exterior Features
- Block
- Roof: Shingle
Utility Information
- Utilities: Public, Water Source: Public
- Sewer: Septic Tank
School Information
- Elementary School: Shenandoah Elem
- Middle School: Conway Middle
- High School: Boone High
Parking
- Garage Door Opener
- Driveway
Living Area
- 1,530 sqft
Listing Price History
Date
Event
Price
% Change
$ (+/-)
Nov 04, 2026
Price Changed
$425,000
-2%
-$10,000
Aug 18, 2026
Listed
$435,000
-
-
Additional Information: Alton Clark | 407-636-4637
Location
Estimated Monthly Mortgage Payment
*Based on Fixed Interest Rate withe a 30 year term, principal and interest only
Listing price
Down payment
%
Interest rate
%Mortgage calculator estimates are provided by C21 Alton Clark and are intended for information use only. Your payments may be higher or lower and all loans are subject to credit approval.
Disclaimer: Listings Courtesy of “My Florida Regional MLS DBA Stellar MLS © 2026. IDX information is provided exclusively for consumers personal, non-commercial use and may not be used for any other purpose other than to identify properties consumers may be interested in purchasing. All information provided is deemed reliable but is not guaranteed and should be independently verified. Last Updated: 11/9/26 08:44
Based on information submitted to the MLS GRID as of 11/9/2026 16:44. All data is obtained from various sources and may not have been verified by broker or MLS GRID. Supplied Open House Information is subject to change without notice. All information should be independently reviewed and verified for accuracy. Properties may or may not be listed by the office/agent presenting the information.


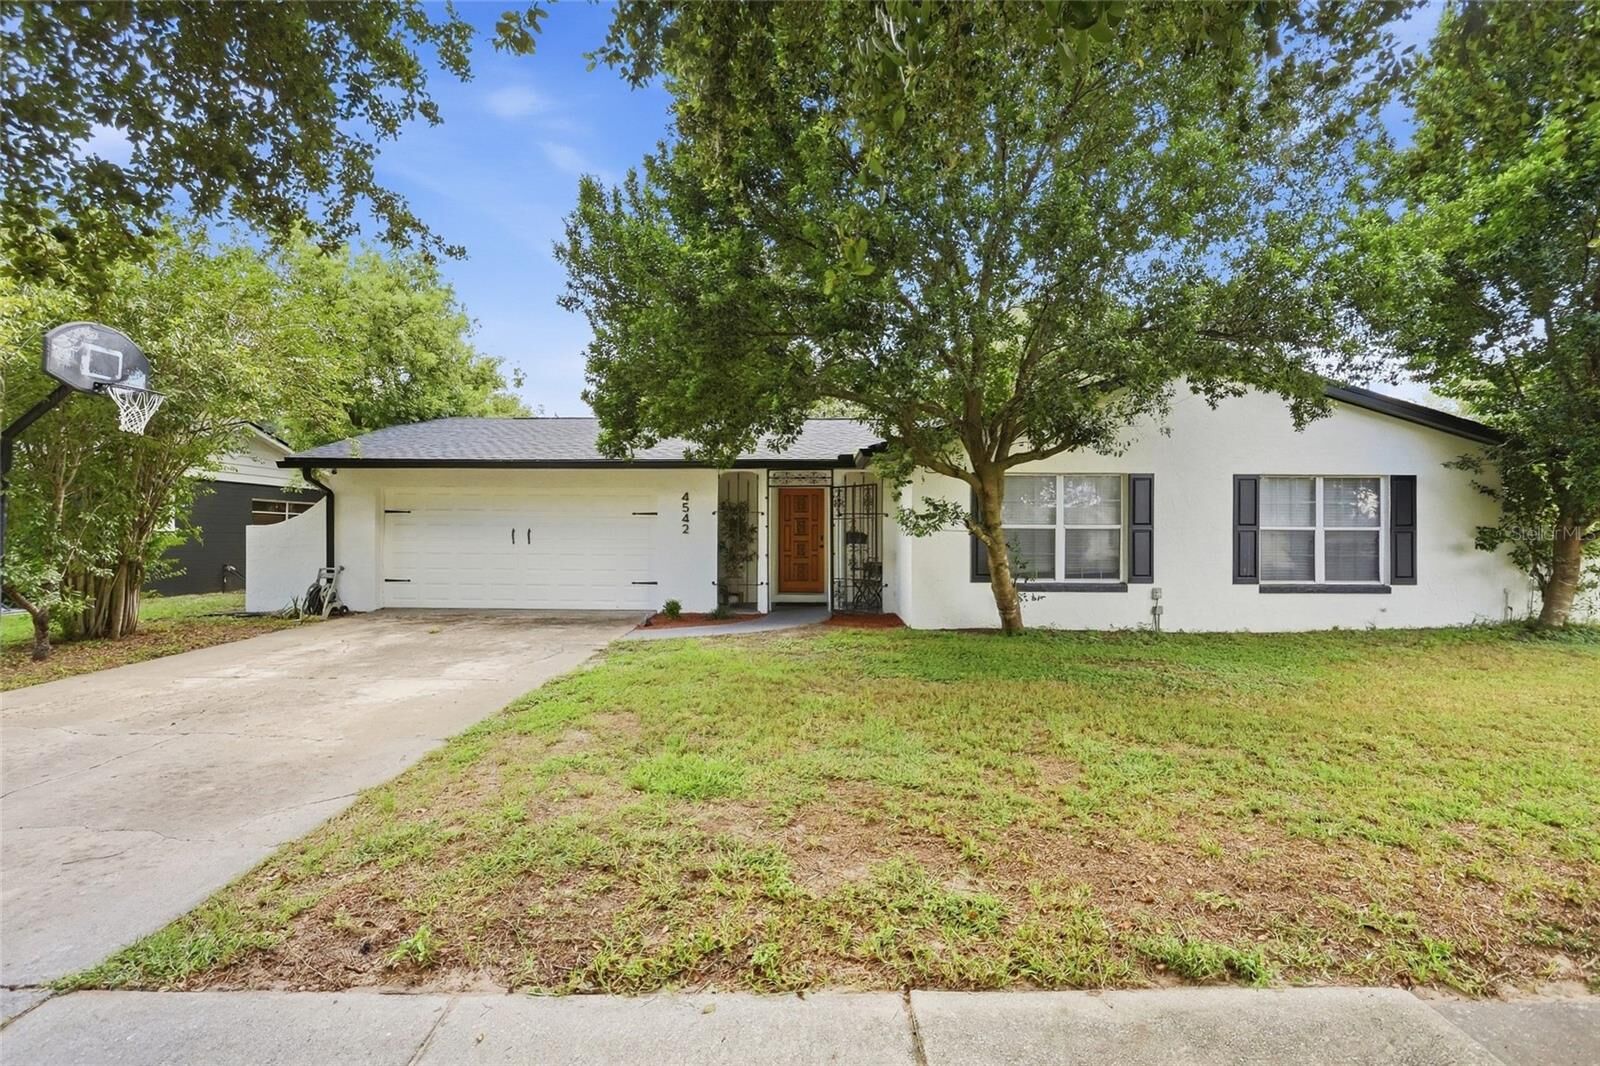
Outside, the large, fully fenced backyard offers plenty of room to enjoy Florida living, with a fire pit for evenings outdoors and a storage shed for added convenience. Have a boat or RV? The property offers an especially unique opportunity—a private entrance from Simmons Street could potentially be added, creating convenient backyard access for additional parking or storage.
With more than 1,500 square feet of living space, a large fenced yard, significant improvements already completed, potential boat or RV access and no HOA, this home offers a combination of space, flexibility and freedom that can be hard to find in Orlando. Schedule your private showing today!